You are currently viewing Why Is Space Planning Important in Building Design?

Why Is Space Planning Important in Building Design?

A successful building is more than an attractive exterior. The way the interior is organized plays a major role in how efficiently people move, work, collaborate, and interact within the space. Thoughtful space planning helps ensure every square foot serves a purpose while supporting both current needs and future growth.

Whether you’re designing a new facility or renovating an existing one, proper planning creates spaces that are functional, flexible, and built for long-term success.

At Masciotti Architects, we work closely with clients to develop building layouts that maximize efficiency while supporting the unique goals of every project.
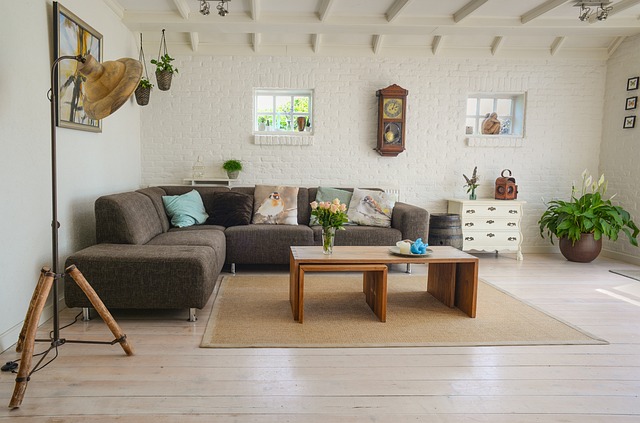
TL;DR: Importance of space planning

What Is Space Planning?

Space planning is the process of organizing a building’s interior to support the activities that will take place inside.

Architects evaluate how people use a space, how departments interact, traffic flow, accessibility requirements, storage needs, and future expansion opportunities. The goal is to create a layout that functions efficiently while making the best use of the available square footage.

Every project begins with understanding how the building will be used.

How Does Space Planning Improve Efficiency?

An effective layout helps people move through a building naturally.

Offices, classrooms, healthcare facilities, municipal buildings, and commercial spaces all benefit from logical organization that minimizes unnecessary travel and supports daily workflows. Well-planned spaces help improve communication, productivity, and overall operational efficiency.

Small layout improvements can make a significant difference over time.

Can Good Space Planning Reduce Future Costs?

Yes. Planning carefully before construction begins helps identify potential challenges early in the design process.

Making adjustments on paper is typically much more efficient than modifying completed construction. A thoughtful design also helps reduce wasted space while allowing the building to adapt as organizational needs change.

Investing time in planning often leads to long-term value.

Why Work with an Architect During Space Planning?

Architects bring experience in balancing functionality, aesthetics, building codes, and long-term planning.

Working collaboratively with clients, architects develop layouts that reflect operational goals while creating spaces that are comfortable, efficient, and visually appealing. This collaborative approach helps ensure the finished building supports both today’s needs and tomorrow’s opportunities.

Thoughtful planning creates buildings that continue serving their occupants for years to come.

Why Choose Masciotti Architects?

For more than 50 years, Masciotti Architects has provided comprehensive architectural services for commercial, educational, healthcare, municipal, industrial, religious, and institutional projects. Our collaborative design process focuses on creating functional, efficient spaces that meet each client’s unique needs while supporting long-term success from concept through construction. Contact us today to get started.

When should space planning begin?

Space planning should begin during the earliest stages of a project so the building's layout can be developed around your operational goals before construction documents are finalized.

Is space planning only important for new construction?

No. Space planning is equally valuable during renovations, additions, and adaptive reuse projects because it helps improve how existing facilities function while supporting changing organizational needs.

How does space planning support future growth?

Thoughtful layouts allow buildings to adapt more easily as staffing, technology, or operational requirements change, helping organizations maximize the long-term value of their facilities.