

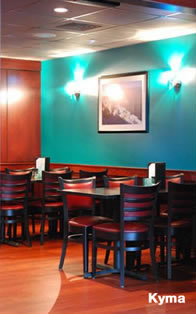
A successful restaurant remodel involves much more than updating finishes or selecting new furniture. Every design decision should support the way the restaurant operates, from the kitchen and service areas to the dining room and customer experience. Careful planning at the beginning of the project helps create a space that is efficient, inviting, and built to support long-term success.
Whether you’re refreshing an established restaurant or preparing a newly acquired location, starting with a clear plan helps keep the project on track.
At Masciotti Architects, we work with restaurant owners and developers to create functional, attractive spaces that balance operational efficiency with an exceptional guest experience.
TL;DR
- Define your goals before beginning the remodel.
- Evaluate how customers and staff move through the space.
- Plan for kitchen efficiency and dining room functionality.
- Consider accessibility and building code requirements early.
- Coordinate design decisions before construction begins.
- An experienced architect helps streamline the remodeling process.
What Are Your Goals for the Remodel?
Every restaurant has unique priorities.
Some owners want to increase seating capacity, while others hope to modernize the dining room, improve kitchen workflow, or create a stronger brand identity. Establishing clear objectives at the beginning of the project helps guide every design decision that follows.
A well-defined vision leads to a more focused renovation.
How Important Is the Layout?
The layout directly affects both customer satisfaction and daily operations.
Guests should be able to move comfortably through the dining area, while staff need efficient pathways between the kitchen, service stations, and dining room. A thoughtful floor plan can improve service speed, reduce congestion, and create a more enjoyable experience for everyone.
Good design supports both hospitality and efficiency.
Why Plan the Kitchen Carefully?
The kitchen is the heart of every restaurant.
Equipment placement, food preparation areas, storage, and workflow all influence how efficiently the staff can operate during busy service periods. Planning these areas carefully can improve productivity while supporting food safety and day-to-day operations.
A functional kitchen contributes to a successful restaurant.
What Other Factors Should Be Considered?
Restaurant remodeling often involves more than appearance.
Accessibility, life safety requirements, mechanical systems, lighting, acoustics, and building codes should all be addressed during the planning process. Coordinating these elements early helps reduce delays and unexpected changes once construction begins.
Comprehensive planning creates a smoother project from start to finish.
Why Partner with an Architect?
Restaurant remodels require balancing design, functionality, regulations, and construction coordination.
An architect helps organize the entire process by developing construction documents, coordinating with consultants, and creating a design that reflects your business goals while supporting efficient operations. This collaborative approach helps transform your vision into a practical, successful space.
Professional planning lays the foundation for a successful remodel.
Why Choose Masciotti Architects?
Masciotti Architects provides architectural design services for commercial renovations, restaurants, multi-family developments, historic rehabilitation, and institutional projects throughout Pennsylvania. Our team works closely with clients from the earliest planning stages through construction to create spaces that are functional, efficient, and built for long-term success. Contact Masciotti Architects today to get started.
Frequently Asked Questions
How early should I begin planning a restaurant remodel?
Planning should begin well before construction starts. Early planning provides time to establish project goals, evaluate the existing building, develop the design, and coordinate permits and construction documents.
Can a remodel improve restaurant operations?
Yes. A carefully planned remodel can improve kitchen workflow, customer circulation, seating arrangements, and overall operational efficiency while enhancing the dining experience.
Why work with an architect for a restaurant renovation?
An architect helps coordinate every phase of the project, from design and code compliance to construction documentation and project coordination, helping create a restaurant that functions as well as it looks.